



$605,000
$600,000
0.8%For more information regarding the value of a property, please contact us for a free consultation.
9091 Hanover ST Lithia Springs, GA 30122
4 Beds
5.5 Baths
3,458 SqFt
Key Details
Sold Price $605,000
Property Type Single Family Home
Sub Type Single Family Residence
Listing Status Sold
Purchase Type For Sale
Square Footage 3,458 sqft
Price per Sqft $174
Subdivision Tributary At New Manchester
MLS Listing ID 10596197
Sold Date 02/27/26
Style Craftsman
Bedrooms 4
Full Baths 5
Half Baths 1
HOA Fees $2,820
HOA Y/N Yes
Year Built 2025
Annual Tax Amount $432
Tax Year 2024
Lot Size 0.380 Acres
Acres 0.38
Lot Dimensions 16552.8
Property Sub-Type Single Family Residence
Source Georgia MLS 2
Property Description
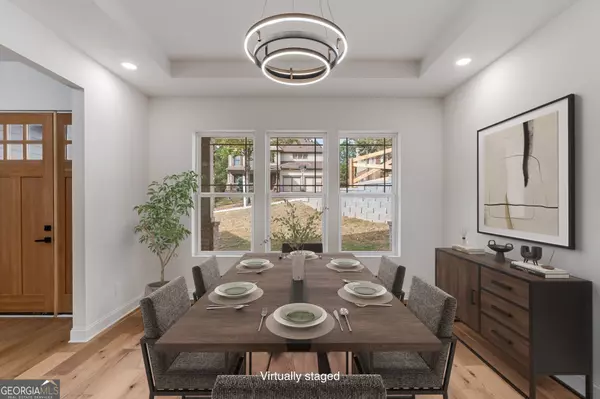
After the hustle, the traffic, the meetings - come home to 9091 Hanover Street. This brand-new 4 bed, 5.5 bath Craftsman was built for those who give their all during the day and want a home that gives it all back. With 3,458 sq ft of light-filled space, you'll walk into soaring ceilings, a stunning quartz kitchen, and quiet luxury in every corner. Each bedroom has its own private bath, including a main-floor suite with a balcony and its own laundry hookups - ideal for guests or multi-gen living. Upstairs, the primary suite offers his-and-hers baths, a private balcony, and a flexible space perfect for a dream closet or home office. The full unfinished basement opens up endless possibilities. Tucked away from the chaos, yet minutes from shopping, golf, and the airport - this home isn't just a place to live. It's a place to exhale, reset, and enjoy what you've worked so hard for. Builders are contributing $15K in closing cost assistance that you can use along with our preferred lender credit to get a 4.99% interest rate for two years!!
Location
State GA
County Douglas
Rooms
Bedroom Description No
Other Rooms Other
Basement Unfinished, Exterior Entry, Daylight, Bath/Stubbed, Full
Dining Room Seats 12+
Interior
Interior Features Walk-In Closet(s), Wet Bar
Heating Central, Heat Pump, Forced Air
Cooling Central Air, Heat Pump
Flooring Tile
Fireplace No
Appliance Dishwasher, Disposal, Microwave, Tankless Water Heater
Laundry Common Area
Exterior
Parking Features Garage
Garage Spaces 5.0
Fence Chain Link, Wood
Community Features Clubhouse, Fitness Center, Park, Playground, Pool, Sidewalks, Street Lights, Tennis Court(s), Walk To Schools
Utilities Available Cable Available, Electricity Available, Natural Gas Available, Phone Available, Sewer Available, Underground Utilities, Water Available
View Y/N Yes
View City
Roof Type Composition
Total Parking Spaces 5
Garage Yes
Private Pool No
Building
Lot Description Sloped
Faces I20 west from Atlanta to Thornton Road. Turn Left to Riverside Parkway. Turn Right to Tributary at New Manchester on the Left. In subdivision to Stop Sign. Left to address on Left
Foundation Slab
Sewer Public Sewer
Water Public
Architectural Style Craftsman
Level or Stories Two
Structure Type Stone
New Construction Yes
Schools
Elementary Schools New Manchester
Middle Schools Factory Shoals
High Schools New Manchester
Others
HOA Fee Include Maintenance Grounds,Management Fee,Swimming,Tennis
Tax ID 01790150014
Security Features Carbon Monoxide Detector(s),Fire Sprinkler System
Acceptable Financing 1031 Exchange, Cash, Conventional, FHA, VA Loan
Listing Terms 1031 Exchange, Cash, Conventional, FHA, VA Loan
Special Listing Condition New Construction
Read Less
Want to know what your home might be worth? Contact us for a FREE valuation!

Our team is ready to help you sell your home for the highest possible price ASAP

© 2026 Georgia Multiple Listing Service. All Rights Reserved.